521 N Vermont
521 N Vermont
521 N Vermont
521 N Vermont
521 N Vermont
521 N Vermont
521 N Vermont
521 N Vermont
521 N Vermont
521 N Vermont
521 N Vermont
521 N Vermont
521 N Vermont
521 N Vermont
521 N Vermont
521 N Vermont
521 N Vermont
521 N Vermont
521 N Vermont
521 N Vermont
521 N Vermont
SEE ALL PHOTOS
521 N Vermont
521 N Vermont
521 N Vermont
521 N Vermont
521 N Vermont
521 N Vermont
521 N Vermont
521 N Vermont
521 N Vermont
521 N Vermont
521 N Vermont
521 N Vermont
521 N Vermont
521 N Vermont
521 N Vermont
521 N Vermont
521 N Vermont
521 N Vermont
521 N Vermont
521 N Vermont
521 N Vermont
Listed by Juliet Chung CA DRE# 01887530 with Country Queen Real Estate [email protected]
For Lease

521 N Vermont

521 N Vermont, Glendora, CA 91741

$3,800/month
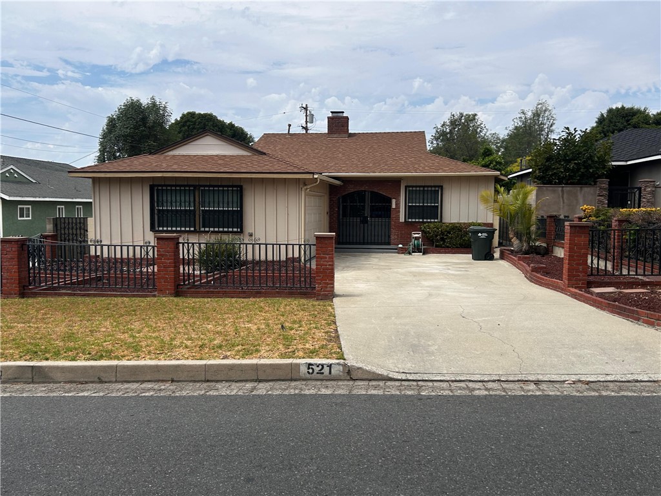
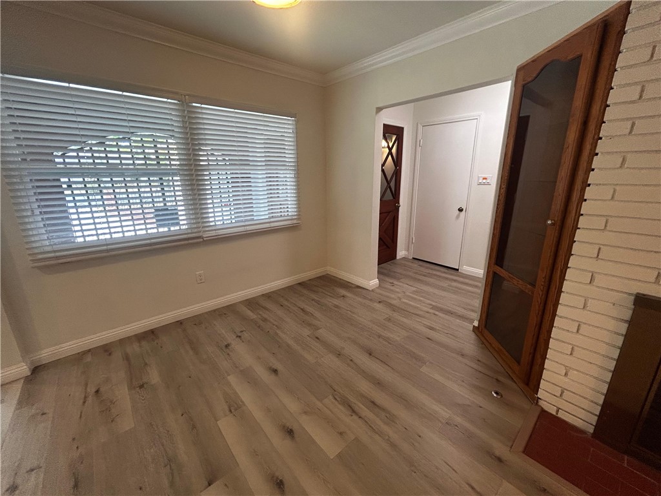
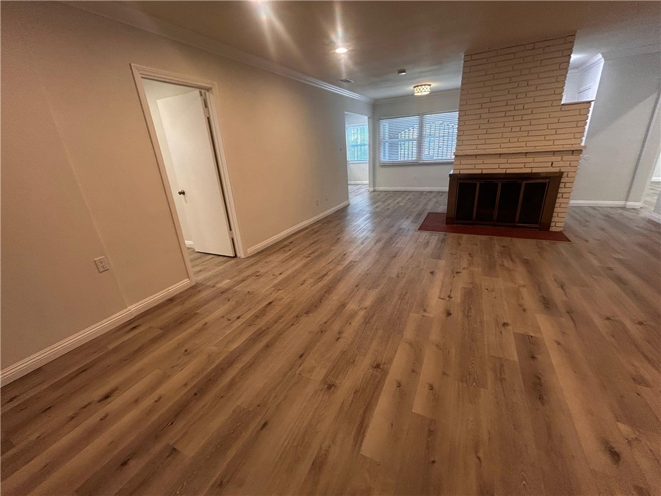
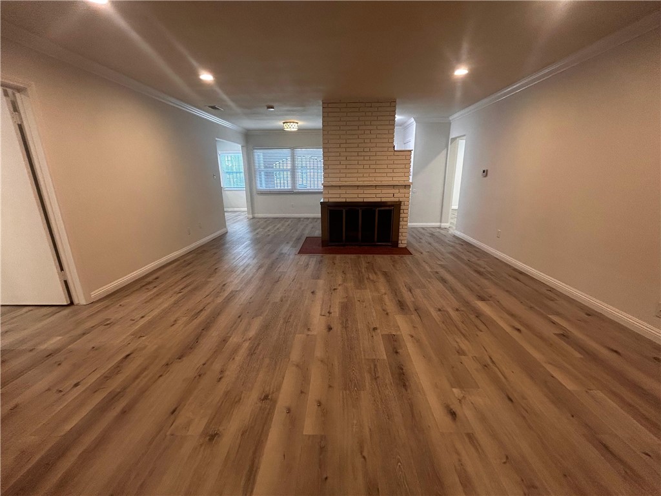
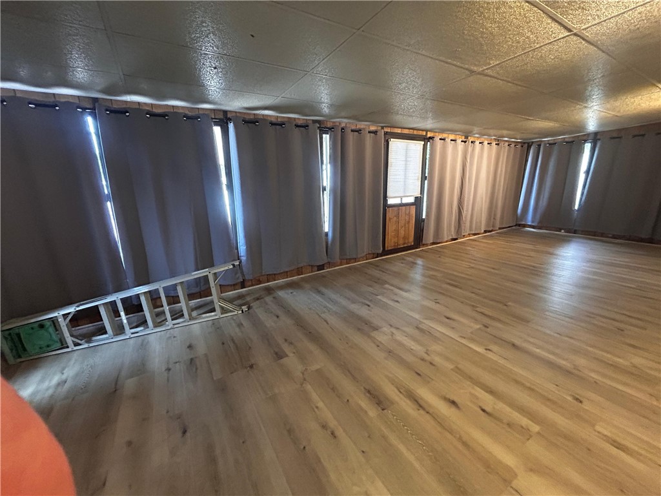
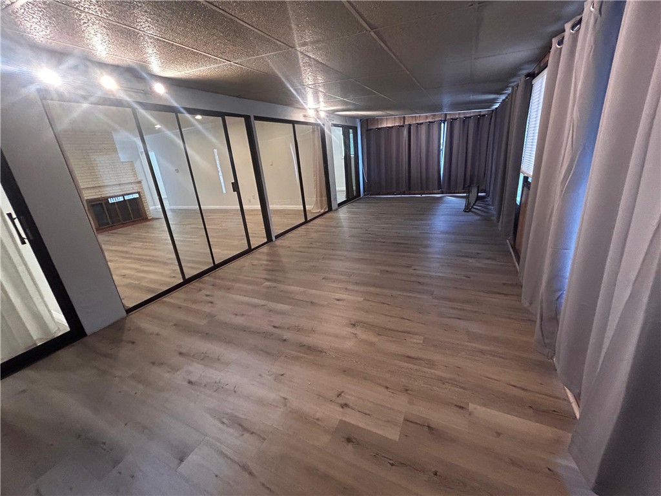
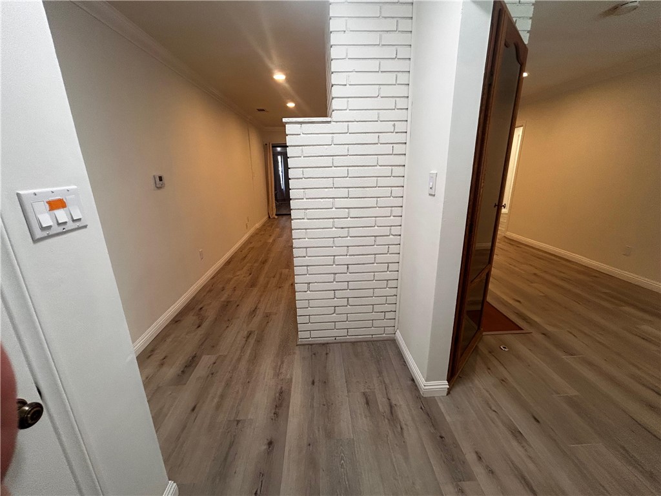
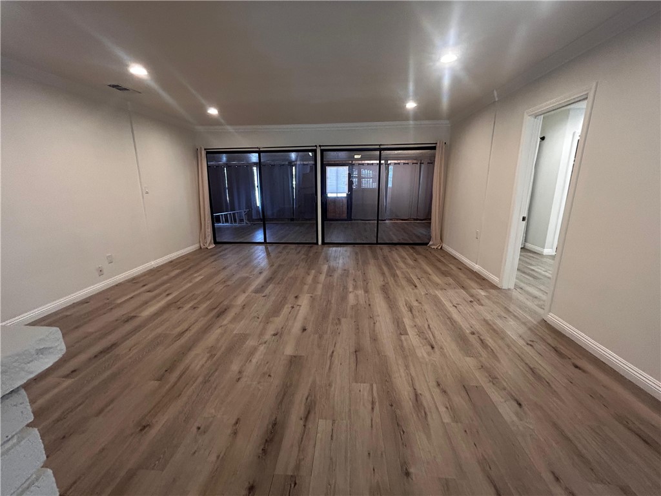
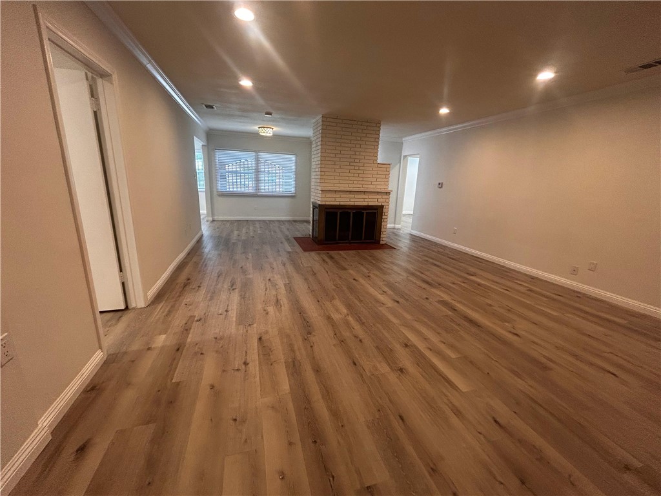
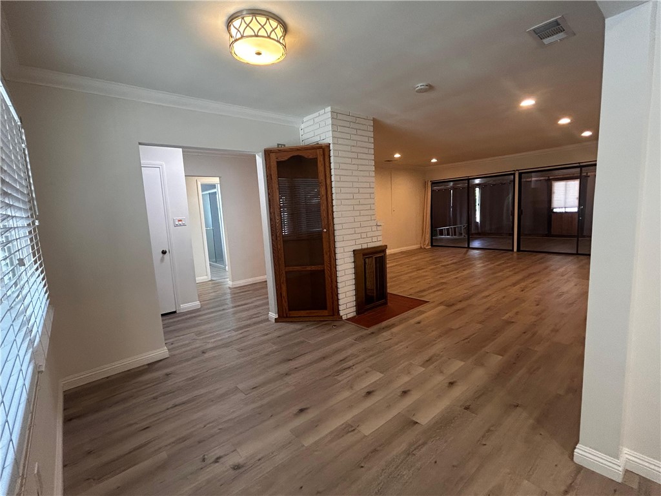
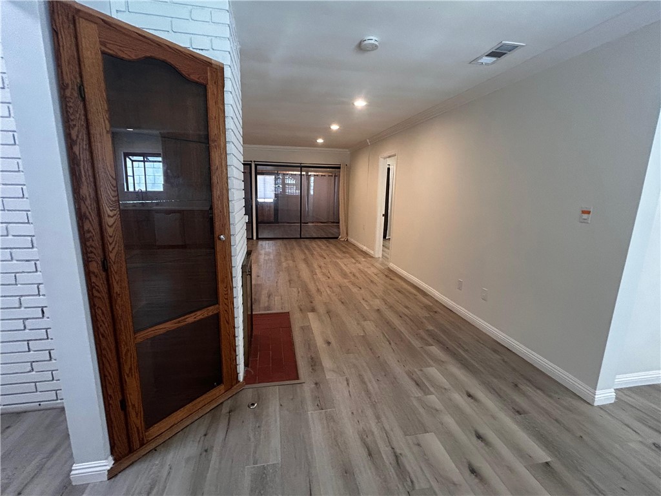
Beautiful single-story home located near the foothills of the San Gabriel Mountains. The property features a spacious driveway, attached two-car garage, and washer and dryer hookups in the garage. Large custom security gates create a private front porch area leading to a separate foyer. Upon entering, you are welcomed into a spacious living room featuring a decorative brick fireplace and large panoramic windows that bring in abundant natural light from the adjoining sunroom. The approximately 350-square-foot sunroom provides additional usable space and is not included in the home's 1,229 square feet of living area.

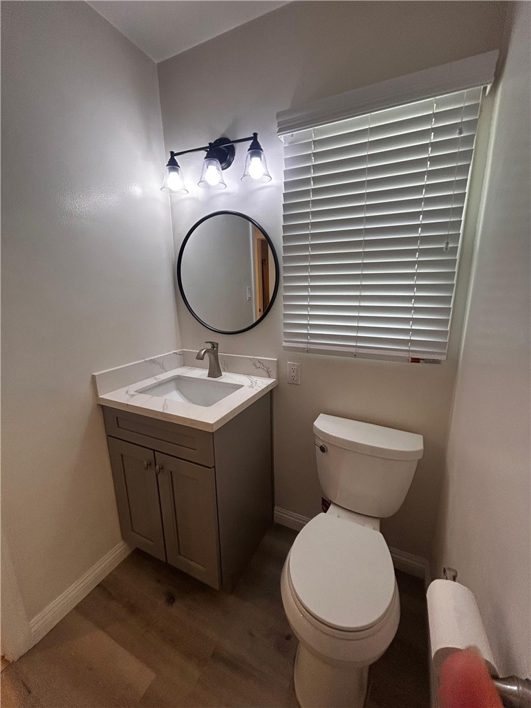
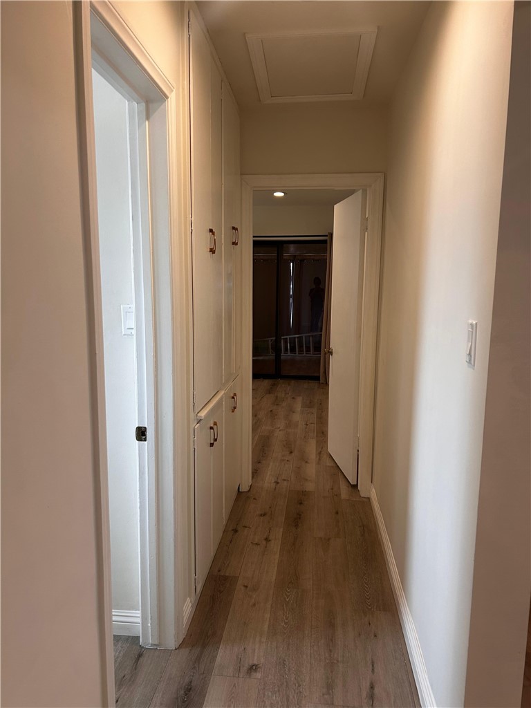
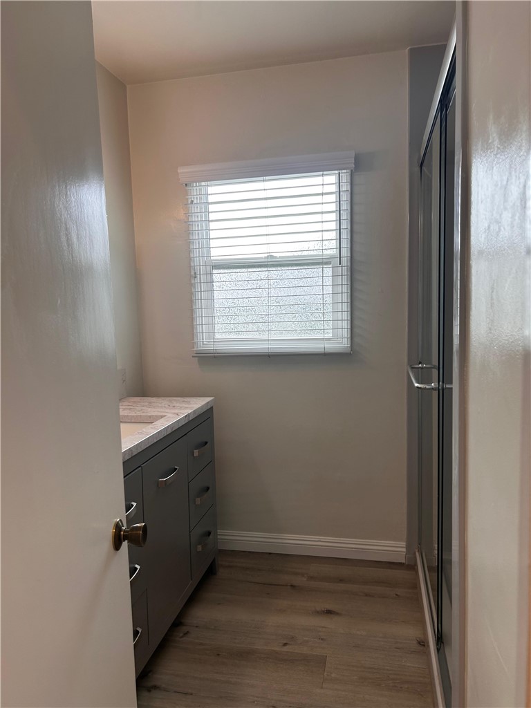
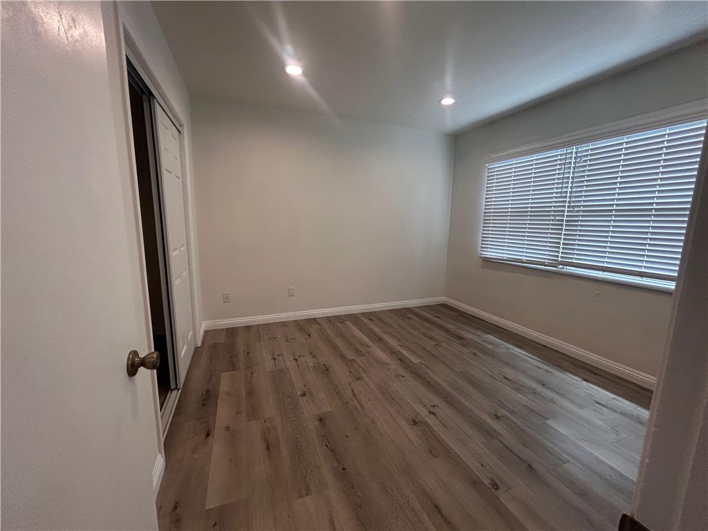
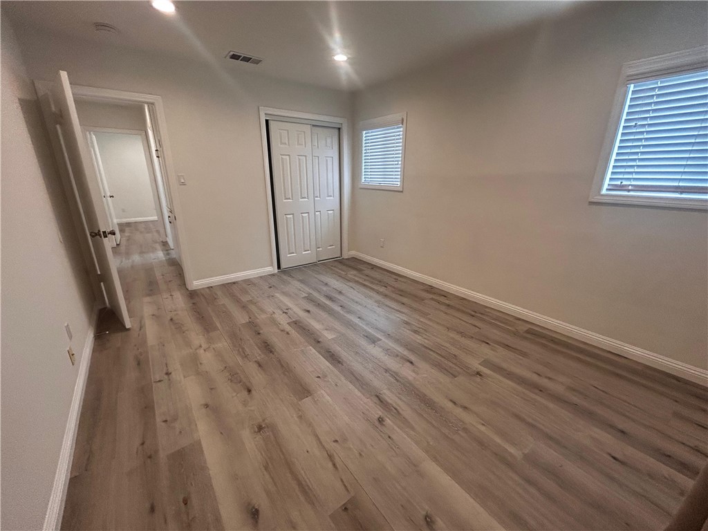
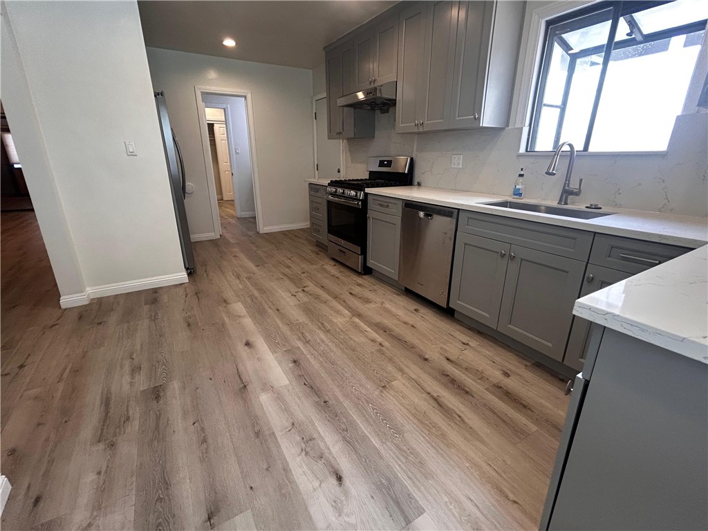
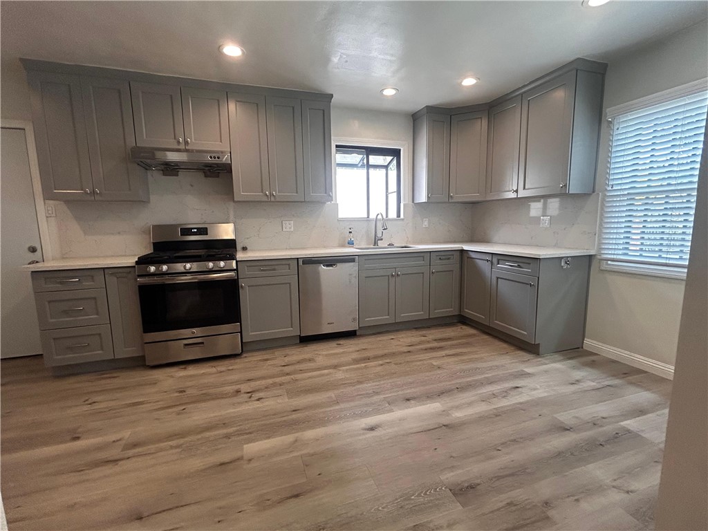
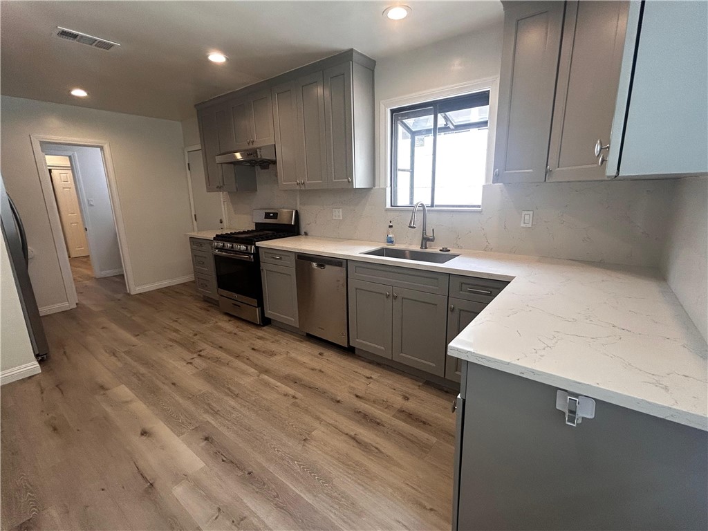
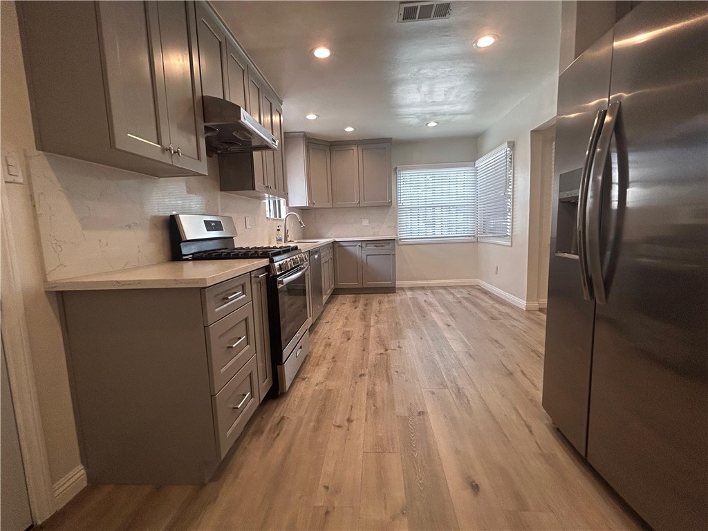
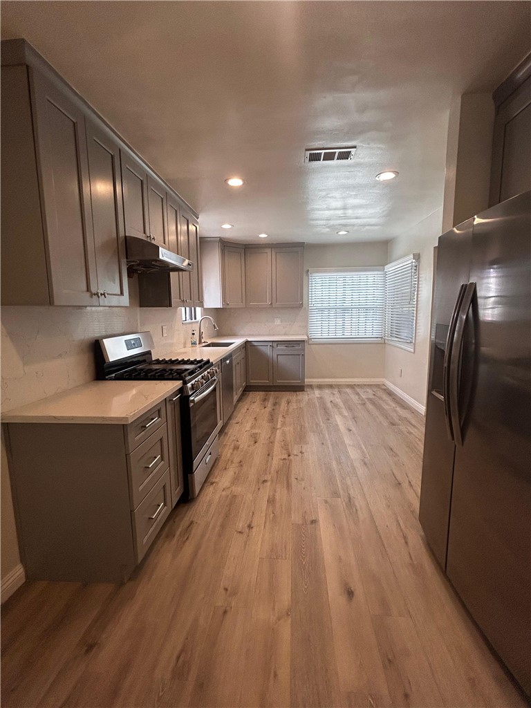
The kitchen area offers generous counter space and includes a dining room and breakfast nook. Appliances include a range, exhaust hood, dishwasher, and refrigerator, although the refrigerator is not pictured. A bathroom with a standing shower is located at the end of the kitchen. The kitchen also provides backdoor access to the first bedroom. On the opposite side of the home are two additional bedrooms and a full hallway bathroom.

The backyard offers a covered patio area, flat concrete sections, and an additional parking space accessible from the alleyway. The owner pays for landscaping only. Tenant is responsible for electricity, water, gas, and trash. No pets and no smoking.

3
beds

2
baths

1,229 Sq.Ft. LIVING AREA

7,877 Sq.Ft. lot

Juliet Chung

Juliet Chung

Features & Amenities

Interior

  • total bedrooms3
  • Total bathrooms2
  • full bathrooms2
  • Laundry room Washer Hookup, Gas Dryer Hookup, In Garage
  • Flooring Laminate
  • Fireplace None
  • APPLIANCES Convection Oven, Dishwasher, Freezer, Gas Cooktop, Ice Maker, Refrigerator, Range Hood
  • other interior Features Breakfast Area, Separate/Formal Dining Room, Quartz Counters, Recessed Lighting, All Bedrooms Down, Jack and Jill Bath

Area & Lot

  • Status For Lease
  • Living Area1,229 Sq.Ft.
  • Lot Area7,877 Sq.Ft.
  • MLS® IDTR26189606
  • TypeResidential
  • YEAR BUILT1953
  • NeighborhoodGlendora
  • Architecture StylesModern
  • View DescriptionNone
  • Elementary SchoolLa Fetra
  • Middle SchoolSandburg
  • High SchoolGlendora
  • School DistrictGlendora Unified

Exterior

  • STORIES1
  • Garage Space1.0
  • utilitiesElectricity Connected, Natural Gas Connected, Water Connected
  • PoolNone
  • lot featuresWalkstreet
  • parkingGarage Faces Front
  • HEAT TYPECentral, ENERGY STAR Qualified Equipment
  • AIR CONDITIONINGCentral Air, ENERGY STAR Qualified Equipment
  • sewerPublic Sewer
  • SubstructureRaised
  • security FeaturesCarbon Monoxide Detector(s), Smoke Detector(s), Window Bars

Financial

  • Lease Price$3,800/mo
image

Schedule a Showing

We would love to show you our beautiful property. Please select your preferred date and time below. An agent will be in touch shortly to confirm your appointment.

Schedule a Showing

We would love to show you our beautiful property. Please select your preferred date and time below. An agent will be in touch shortly to confirm your appointment.

Thank you for your interest in 521 N Vermont, Glendora, CA 91741. We are reviewing your request and will be in touch shortly!

Glendora

Explore

Work With Us

Get assistance in determining current property value, crafting a competitive offer, writing and negotiating a contract, and much more. Contact us today.

Follow Us on Instagram