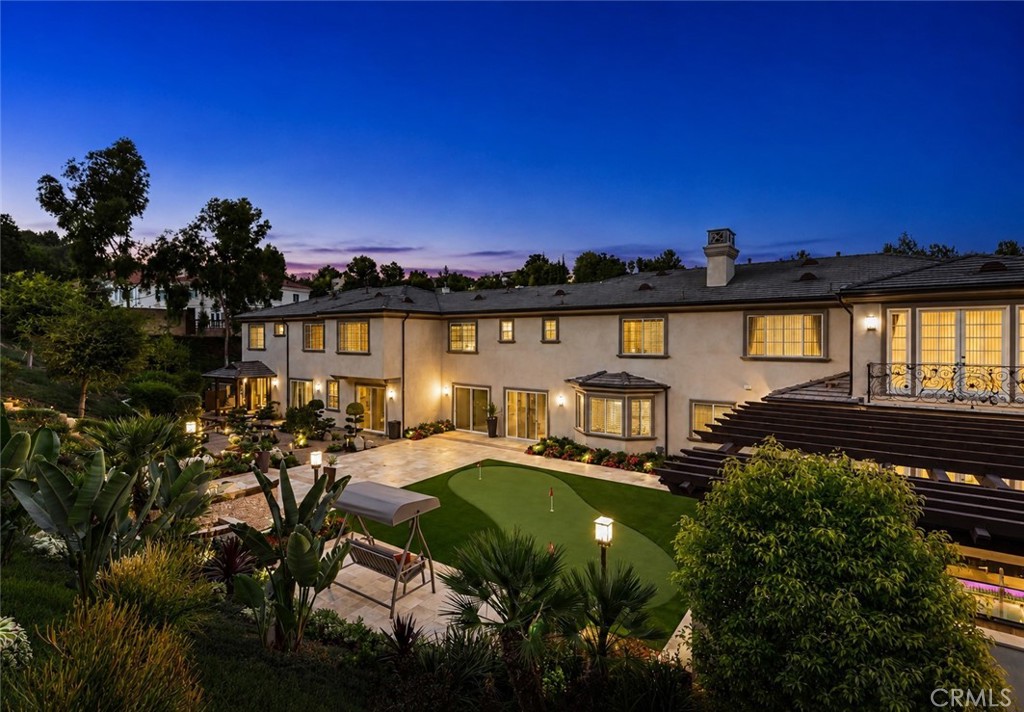
2855 Oak Knoll Drive
SEE ALL PHOTOS
2855 Oak Knoll Drive
Listed by Diana Cheng CA DRE# 00856071 with Country Queen Real Estate 909-208-4040
For Sale

2855 Oak Knoll Drive

2855 Oak Knoll Drive, Diamond Bar, CA 91765

$6,980,000
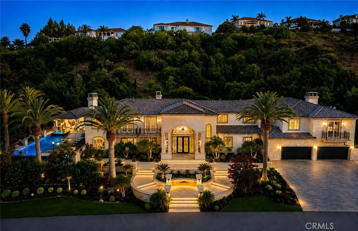
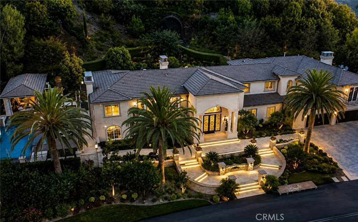
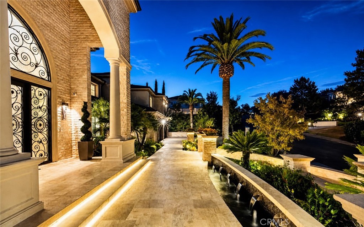
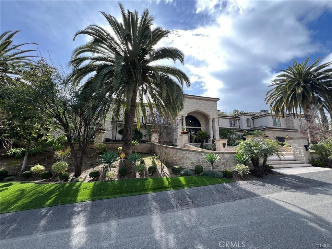
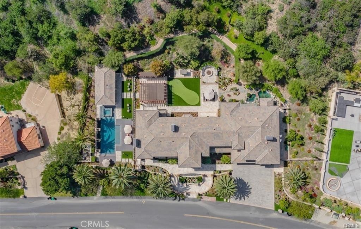
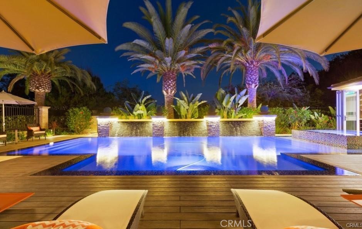
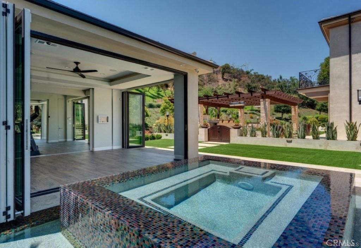
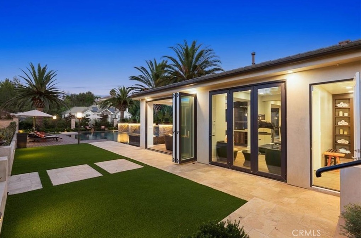
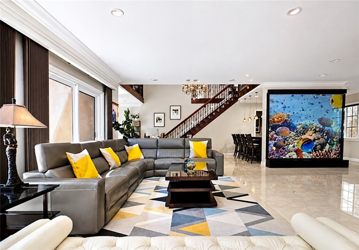
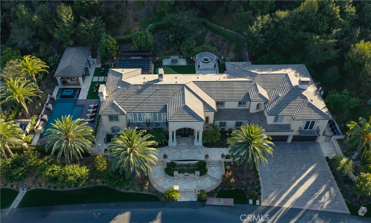
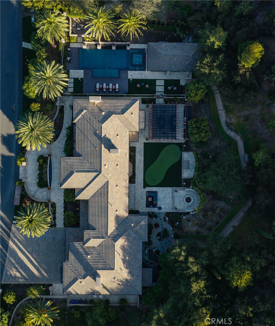
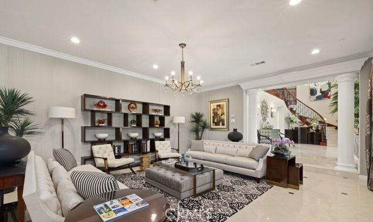
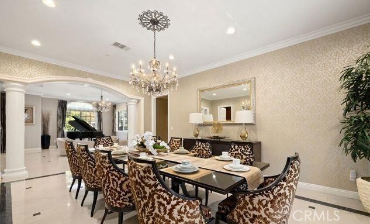
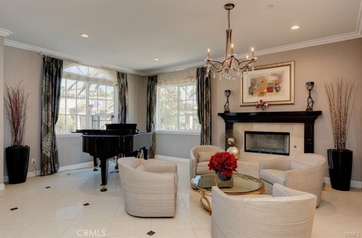
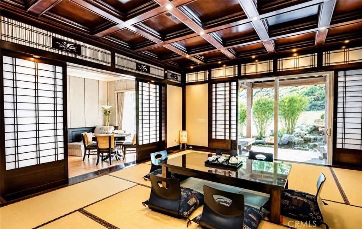
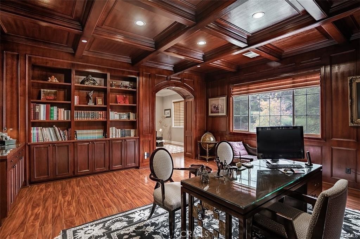
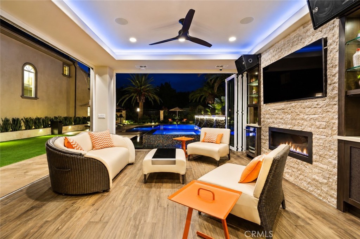
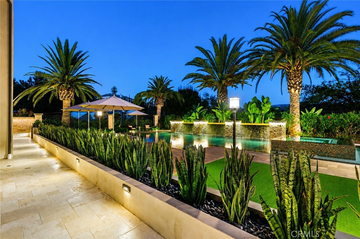
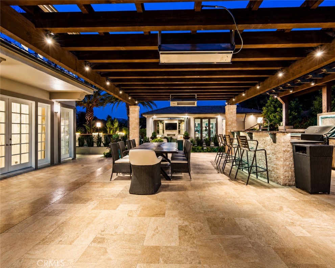
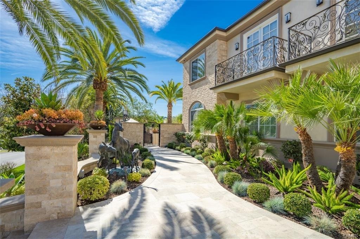
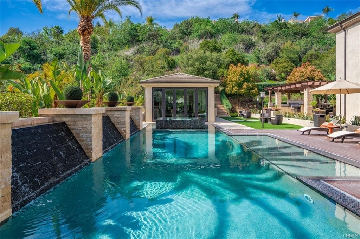
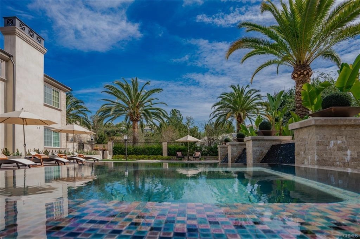
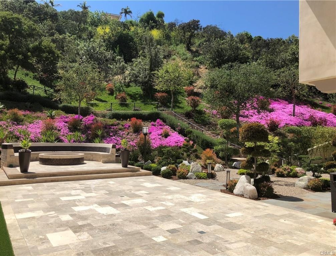
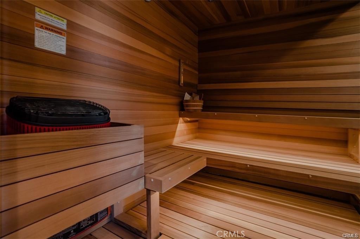
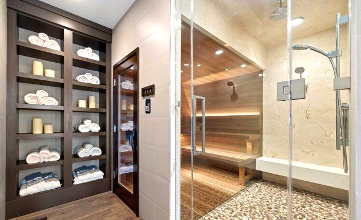
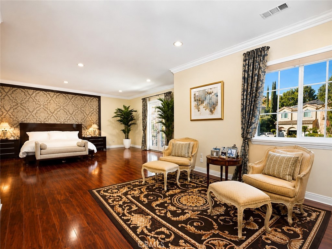
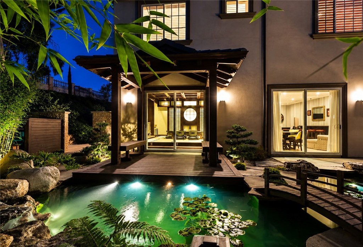
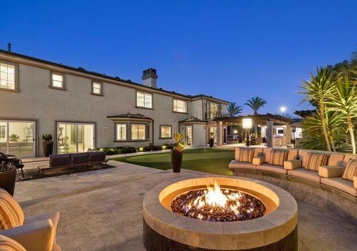
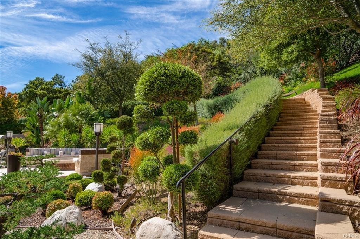
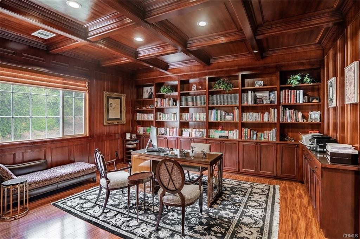
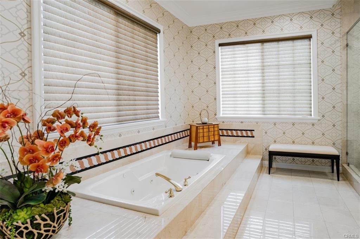
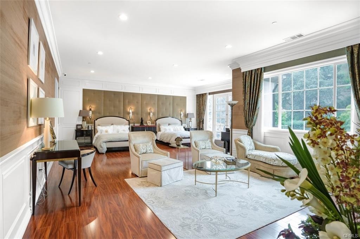
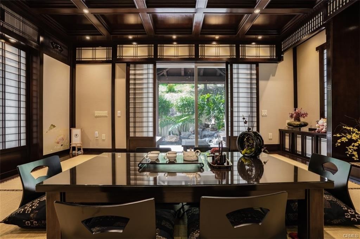
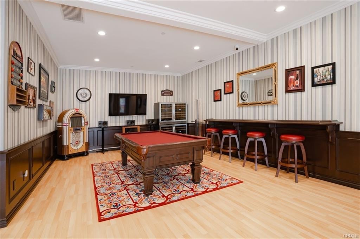
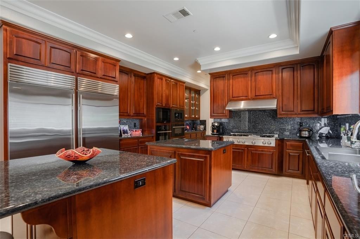
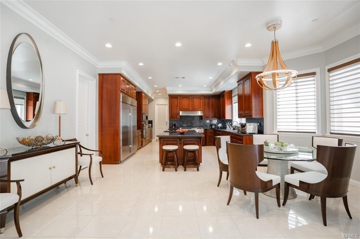
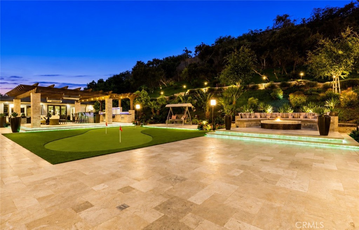
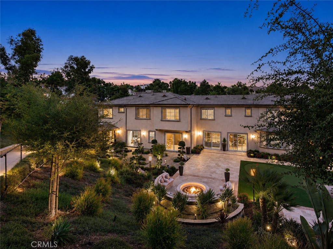
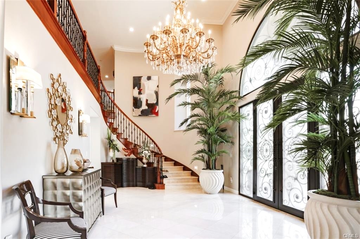
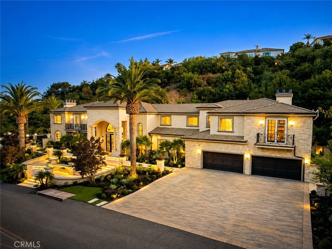
Nestled in the serene embrace of the mountains within "The Country Estates", this magnificent custom-built mansion & hidden gem within Diamond Bar's prestigious community, this home truly exudes timeless elegance and unparalleled tranquility in all senses. Beyond the 24 hour security guard-gated entrance, the community features welcome you, hinting at the beauty that awaits within. This luxury compound was beautifully crafted with meticulous attention to Feng Shui principles; All aspects of this home are thoughtfully designed to harmonize with its surroundings. Step inside to discover a world of refined living, where a formal living room with a cozy fireplace beckons relaxation & an intimate dining rm offers panoramic views of the lush & beautifully manicured gardens. In the heart of the home, a gourmet kitchen adorned with granite countertops & top-of-the-line appliances, invites culinary delights. On one wing, a spacious family rm & den with a wet bar provide ample space for leisure & entertainment, while a complete billiards room promises endless enjoyment.A true sanctuary awaits on the other side, where an authentic Japanese-style tea/master bedroom boasts a gracious bathroom and walk-in closet, offering a retreat from the everyday hustle and bustle. Iron security screen doors throughout, two impressive master bedrooms w/balconies & fireplaces offer sweeping vistas, while 3 junior suites ensure comfort & privacy for guests. For those seeking solitude, a full wood-paneled library offers a peaceful haven, overlooking the majestic mountainscapes. Renovated with noble materials throughout, this home epitomizes luxury, with over $2M invested in landscape upgrades, the addition of a 1,000SF clubhouse, amazing infinity pool & spa, & Jacuzzi. Indulge in the ultimate relaxation within, featuring a smart home system, gym, & natural wood sauna rm with a steam shower. As the sun sets, unwind in the exquisite backyard oasis, surrounded by mature palm trees & lush fruit trees. Entertain in style with a BBQ area, putting green, swing, elevated fire pit, and manicured Zen Garden, all illuminated by intricate lighting and sound systems. From intimate gatherings to grand celebrations, this home offers an unparalleled setting - experience the epitome of harmony, luxury-living, & peace, where every detail wad thoughtfully curated to elevate your lifestyle both indoors & outdoors. Welcome to your dream retreat-an oasis of luxury and serenity awaiting your arrival!

6
beds

8
baths

11,088 Sq.Ft. LIVING AREA

1.42 Acres lot

Diana Cheng

Diana Cheng

Juliet Chung

Juliet Chung

Features & Amenities

Interior

  • total bedrooms6
  • Total bathrooms8
  • full bathrooms7
  • half bathroom1
  • Laundry room Washer Hookup, Gas Dryer Hookup, Inside, Laundry Room, See Remarks
  • Flooring Laminate, See Remarks, Stone, Wood
  • Fireplace Gas, Living Room, Primary Bedroom
  • APPLIANCES 6 Burner Stove, Built-In Range, Barbecue, Double Oven, Dishwasher, Freezer, Gas Cooktop, Gas Oven, Microwave, Refrigerator, Range Hood, Water Softener, Vented Exhaust Fan, Water To Refrigerator, Warming Drawer
  • other interior Features Wet Bar, Breakfast Bar, Balcony, Breakfast Area, Crown Molding, Dry Bar, Separate/Formal Dining Room, Eat-in Kitchen, Furnished, Granite Counters, High Ceilings, Pantry, Quartz Counters, Recessed Lighting, Bar, Wired for Sound, Bedroom on Main Level, Entrance Foyer, Multiple Primary Suites, Primary Suite, Utility Room

Area & Lot

  • Status For Sale
  • Living Area11,088 Sq.Ft.
  • Lot Area1.42 Acres
  • MLS® IDTR26164654
  • TypeResidential
  • YEAR BUILT2007
  • NeighborhoodDiamond Bar
  • Architecture StylesCustom, See Remarks
  • View DescriptionHills, Mountain(s), Neighborhood, Trees/Woods
  • High SchoolDiamond Bar
  • School DistrictWalnut Valley Unified

Exterior

  • STORIES2
  • Garage Space4.0
  • water SourcePublic
  • utilitiesElectricity Connected, Natural Gas Connected, Sewer Connected, See Remarks, Water Connected
  • PoolHeated, In Ground, Pebble, Private, See Remarks, Waterfall, Association
  • roofTile
  • lot featuresFront Yard, Garden, Sprinklers In Rear, Sprinklers In Front, Lawn, Lot Over 40000 Sqft, Landscaped, Level, Sprinklers Timer, Sprinklers On Side, Sprinkler System, Street Level
  • parkingConcrete, Garage, Garage Door Opener, See Remarks
  • HEAT TYPECentral, Fireplace(s), See Remarks, Zoned
  • AIR CONDITIONINGCentral Air
  • sewerPublic Sewer
  • SubstructureCombination, Slab
  • Disability FeaturesParking, See Remarks
  • HOA AmenitiesClubhouse, Controlled Access, Sport Court, Fitness Center, Maintenance Grounds, Insurance, Meeting Room, Management, Other Courts, Barbecue, Other, Playground, Pickleball, Pool, Pet Restrictions, Guard, Spa/Hot Tub, Security, Tennis Court(s), Trail(s)
  • security FeaturesPrewired, Security System, Carbon Monoxide Detector(s), Gated with Guard, Gated Community, 24 Hour Security, Smoke Detector(s), Security Lights
  • other exterior FeaturesBarbecue, Lighting, Fire Pit

Financial

  • Sales Price$6,980,000
  • HOA $350/mo
  • Zoning LCR120000-A2-1
View Virtual Tour
image

Schedule a Showing

We would love to show you our beautiful property. Please select your preferred date and time below. An agent will be in touch shortly to confirm your appointment.

Schedule a Showing

We would love to show you our beautiful property. Please select your preferred date and time below. An agent will be in touch shortly to confirm your appointment.

Thank you for your interest in 2855 Oak Knoll Drive, Diamond Bar, CA 91765. We are reviewing your request and will be in touch shortly!

Mortgage Calculator

Estimate your monthly mortgage payment, including the principal and interest, property taxes, and HOA. Adjust the values to generate a more accurate rate.

All estimates are provided for informational purposes only. Actual amounts may vary.
$0,000 Your Payment 20 15 65
$0,000 Your Payment

Diamond Bar

Explore

Work With Us

Get assistance in determining current property value, crafting a competitive offer, writing and negotiating a contract, and much more. Contact us today.

Follow Us on Instagram